Fire safety section (FSS) design
Preparation of the fire safety section of technical designs for newly designed, reconstructed, renovated and modernised buildings of all types — from residential properties to complex industrial or public buildings.
The fire safety section is one of the most critical components of any building design. It determines not only the safety of the building, but also how smoothly it will be approved and how much the construction will finally cost. We prepare the fire safety section of technical and working designs for newly designed, reconstructed, renovated and modernised buildings of all types — from residential houses to complex industrial or public buildings.
Our goal is to design the fire safety system so that it is fully safe, highly rational, and does not impose an excessive financial burden on the developer.
What does the fire safety section (FSS) include?
- Fire hazard and fire resistance assessmentWe determine the fire hazard classes of the building, the fire loads, and the required fire resistance ratings of the structural elements.
- Design of fire spread limitation measuresWe design fire barriers, fire doors, dampers, and fire compartmentation to prevent fire from spreading to other premises or neighbouring buildings.
- Planning of evacuation routes and exitsWe accurately calculate the lengths and widths of evacuation routes and the number of fire exits, ensuring that people can leave the building quickly and safely in an emergency.
- Selection of active fire safety systemsWe define the need for fire detection and alarm, automatic suppression, smoke and heat exhaust, internal and external fire water supply systems, establishing their key layout principles.
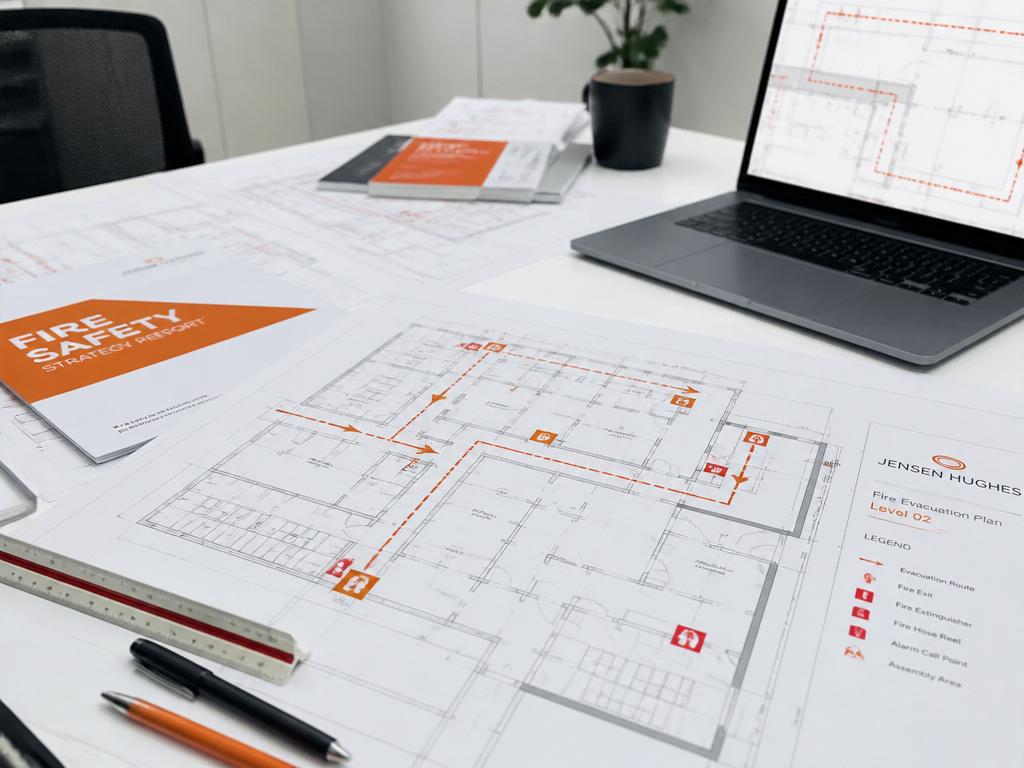
- Fire safety drawings and plansWe prepare the graphic part of the design, clearly marking evacuation routes, fire hydrants, fire extinguishers and other required equipment.
Why choose the MB „Firegda“ team?
- 01Experience with projects of all complexitiesWe successfully work with individual residential houses, public buildings (schools, hotels, shopping centres) and specific industrial, logistics or production complexes.
- 02Smooth cooperation with architectsWe integrate into the design process at an early stage, ensuring fire safety requirements are aligned with the architectural vision without requiring expensive corrections later on.
- 03Full project supportWe not only prepare the design documentation, but also represent your project during the fire safety expert review and coordinate the solutions with the Fire and Rescue Department (PAGD) officers until the building permit is issued.
Get a consultation.
We reply on business days, 09:00–16:00.
- Company name
- UAB „Firegda“
- Company code
- 306806841
- VAT code
- LT100019315710
- Director
- Tomaš Maksimovič
- Working hours
- Mon–Fri · 09:00–16:00
- Address
- Naujoji g. 31, Zujūnai, Vilnius district 14160, Lithuania